
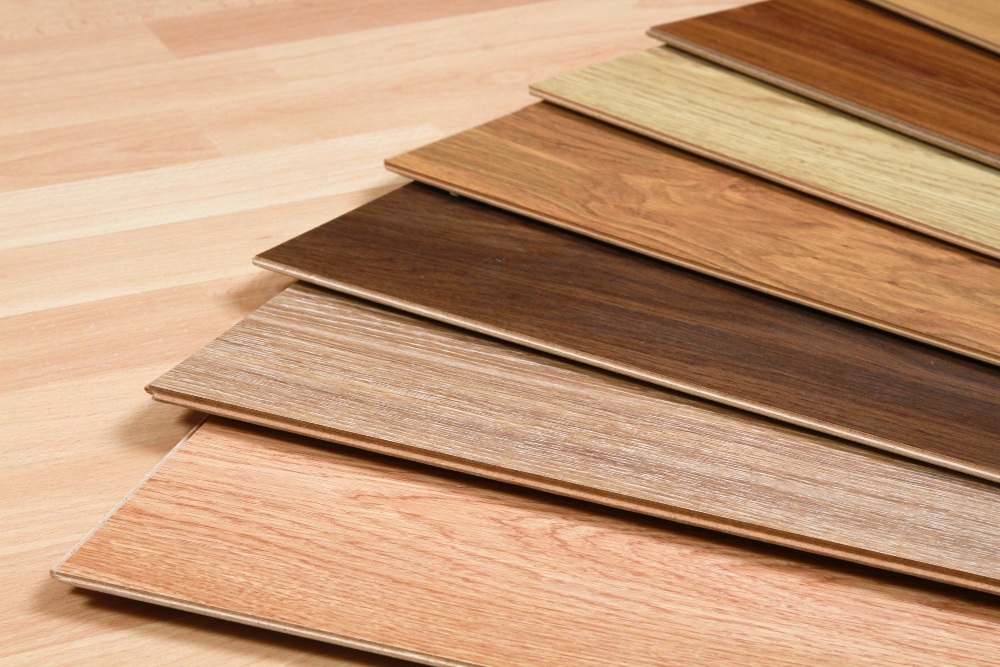
Choosing a timber floor is a decision that can influence the look, comfort and practicality of a room for decades. So if you’re deciding between the 2 options, the short answer is that solid timber suits homeowners who want maximum thickness and decades of refinishing potential, whilst engineered timber suits those who need better dimensional stability, more installation flexibility or compatibility with concrete subfloors. Both give you genuine timber character and the right choice comes down to your subfloor and how you plan to use the space. We’ll walk you through why those differences exist and how to weigh them against your own home.
How Solid Timber Flooring Is Made
Solid timber flooring is milled from a single piece of wood, so the board is the same species and structure all the way through. That’s what gives it a substantial feel underfoot and what makes it possible to sand and refinish the floor multiple times over its life. How many times depends on the board thickness and how much material each sanding removes.
You also get real variation from board to board with unique grain patterns, knots and subtle colour shifts mean no two floors look quite the same, which is part of the appeal for homeowners who want a floor with character rather than a uniform, manufactured look.
The trade-off is sensitivity to moisture. Since timber absorbs and releases moisture as humidity changes, and solid boards expand and contract more noticeably than engineered ones as a result. If the subfloor hasn’t been assessed properly, or the timber hasn’t been given time to acclimatise to the room, that movement can show up as gaps or cupping. None of this is a reason to avoid solid timber, although it’s certainly a reason to get the preparation right before installation starts.
Why Engineered Timber Handles Movement Differently
Engineered timber is built in layers rather than milled from one solid piece. A hardwood wear layer sits on top of structural layers underneath, with the grain in those layers running in different directions. That cross-layered structure is what gives engineered boards more predictable behaviour when temperature and humidity shift through the year.
This construction also opens up more installation options and depending on the product, engineered boards can be floated over a suitable underlay or glued directly to a properly prepared concrete slab.
That flexibility matters if you’re renovating a space with an existing concrete subfloor or want a floating installation for practical reasons.
Not all engineered flooring is built to the same standard, though as the wear layer thickness, the quality of the core construction and the finish system all vary between products, and those differences affect how the floor performs and how many times it can eventually be resanded. Comparing specifications matters more than comparing photos.
Getting the Subfloor and Installation Right
Whichever option you choose, the subfloor underneath it does a lot of the work. A high quality board over a poorly prepared subfloor will still cause problems down the line. The surface needs to be clean, level, stable and dry, and moisture levels should be checked before any flooring goes down, particularly over concrete where residual moisture is easy to miss.
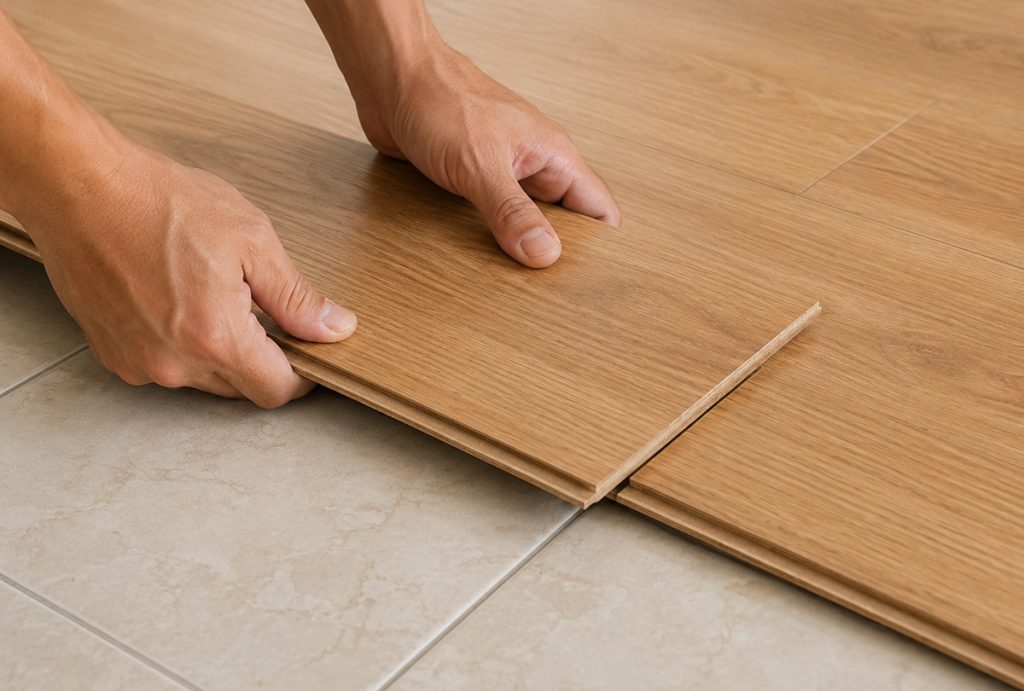
Solid timber is typically fixed mechanically, while engineered boards may be glued, floated or nailed depending on the manufacturer’s specifications. Every installation also needs allowance for the timber to expand and contract at the perimeter. We’ve covered why that allowance matters and what happens if it’s skipped in a separate article on expansion gaps, so we won’t repeat the detail here. The main point for this decision is that proper moisture testing and subfloor prep before work begins will save you far more time and money than dealing with movement after installation.
To reiterate; before any flooring goes down, the subfloor should be:
- Clean and free of debris
- Level, with no significant dips or high spots
- Structurally stable
- Tested for moisture, especially over concrete
Making the Decision for Your Home
Overall, the right choice depends on your property, not on which option is “better” in general. Appearance will always be part of the decision, but also the room condition, subfloor type and how the space gets used day to day deserve just as much weight before you order anything.
Solid timber suits you if you want:
- Traditional, single-species board construction
- Maximum board thickness
- The ability to refinish the floor repeatedly over decades
Engineered timber suits you if you need:
- Greater dimensional stability through seasonal changes
- Flexibility to float the floor or bond it to concrete
- A construction better suited to fluctuating humidity
If you’re still weighing it up, getting your space properly assessed is the easiest way to know which option will actually suit it. If you’d like to have a chat before you commit, you can call our flooring specialists on 02 9620 9699, or come visit our showroom in Seven Hills.